

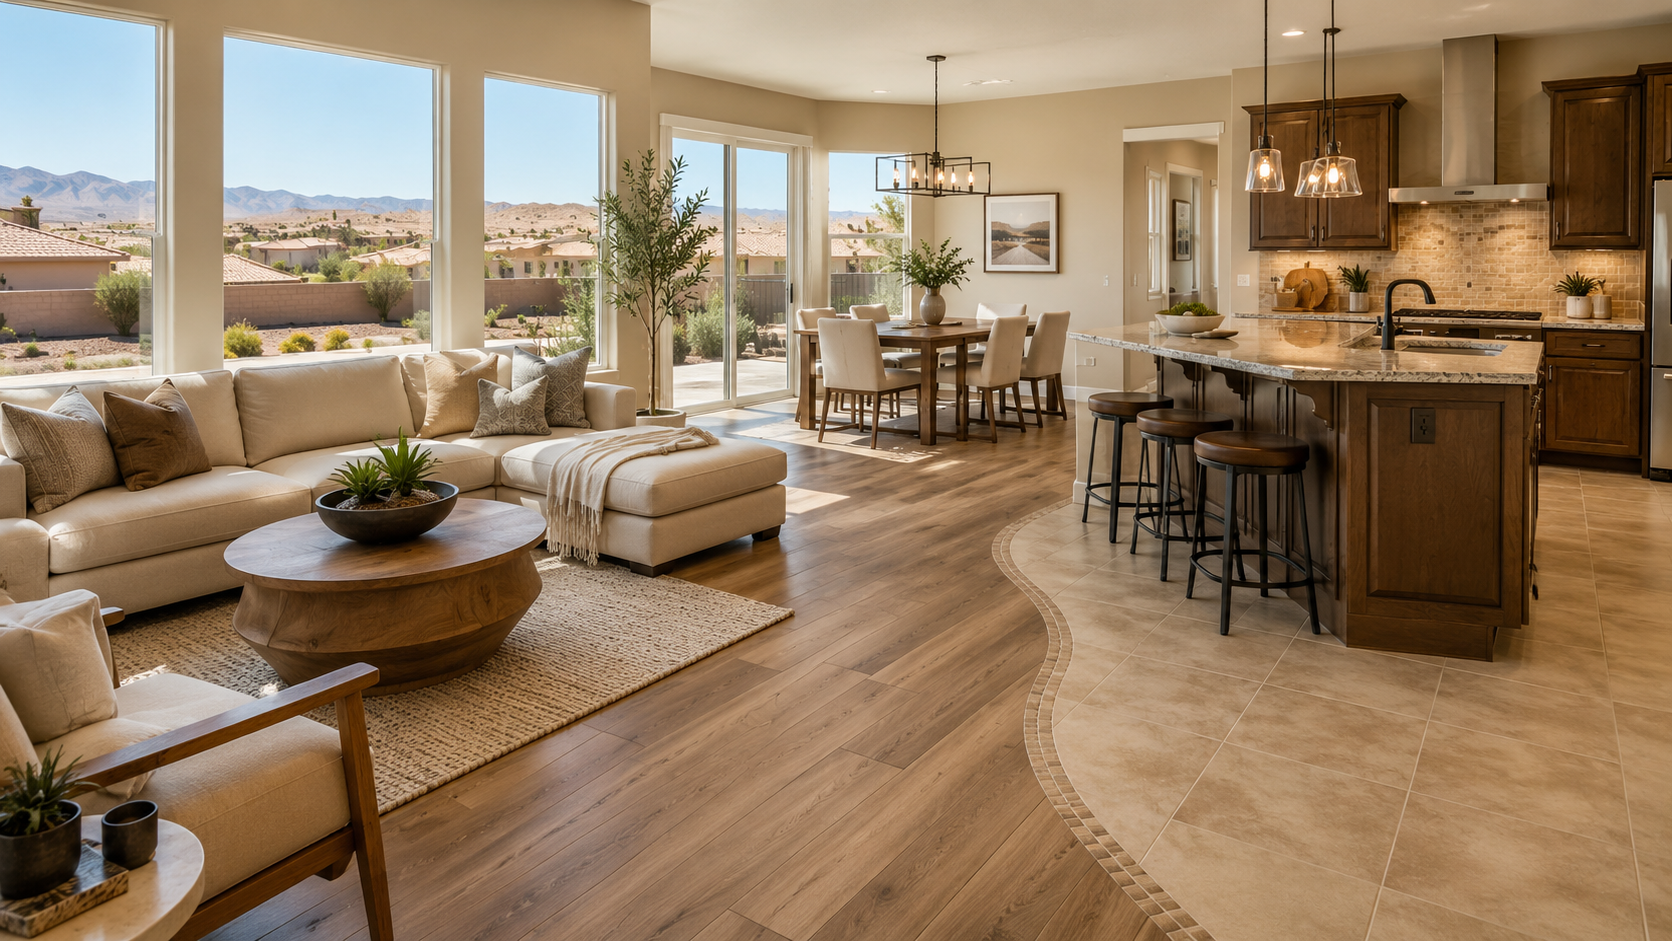
Open-concept homes are designed to feel connected. The kitchen flows into the dining area, the living room feels like part of the same gathering space, and natural light can travel through several areas without being interrupted by walls.
That openness creates one important flooring question: how do you use more than one flooring material without making the home look visually divided?
For Rosamond homeowners, combining hardwood-look vinyl with tile can be an attractive solution. Vinyl can introduce the warmth and character of wood, while tile can bring durability, texture, and a distinctive finish to kitchens, entryways, bathrooms, or other areas where a different flooring surface makes sense.
The key is creating intentional transitions rather than making the flooring choices look like separate decisions.
At Metro Floors Inc., homeowners throughout the Antelope Valley can compare flooring materials, colors, textures, and formats with the overall home in mind. When hardwood-look vinyl and tile are selected carefully, the two materials can complement each other while helping every part of an open-concept space serve its purpose.
Here are practical ways to make the combination work beautifully in a Rosamond home.
Start With One Overall Design Direction
Mixing flooring materials becomes easier when both choices belong to the same visual story.
Before choosing individual products, think about how you want the entire open area to feel.
Are you creating a warm desert-inspired interior? A clean contemporary home? A relaxed farmhouse look? A minimalist space with natural textures?
Once that direction is clear, it becomes easier to judge whether a particular vinyl plank and tile belong together.
Choose a Dominant Flooring Material
In many open-concept layouts, one flooring material works best as the visual foundation.
Hardwood-look vinyl might run throughout the living and dining areas, while tile defines the kitchen or entryway. In another home, tile might cover the majority of the kitchen and dining zone while vinyl provides warmth in an adjoining living room.
Neither approach is automatically better.
The goal is to decide which flooring will visually lead the space and which will complement it.
When two flooring materials compete equally for attention, the room can feel fragmented. When one is dominant and the other is used intentionally, the combination usually feels more cohesive.
Repeat Other Design Elements
Flooring doesn’t need to match perfectly to look coordinated.
Instead, connect the materials through surrounding finishes such as:
Cabinet colors
Countertops
Wall paint
Furniture
Hardware
Lighting
Backsplashes
Wood accents
For example, warm wood-look vinyl can coordinate beautifully with tile containing subtle beige, taupe, or warm gray tones.
The relationship can be subtle. Even one shared undertone can make two different flooring materials feel like part of the same plan.
Let Undertones Guide the Color Combination
Color is one of the biggest factors in whether vinyl and tile work together.
Two individually attractive floors can clash if their undertones are working in opposite directions.
Warm Vinyl Pairs Naturally With Warm Tile
Hardwood-look vinyl in honey, natural oak, caramel, or warm brown tones often coordinates well with tile featuring:
Cream
Sand
Beige
Taupe
Warm greige
Terracotta-inspired colors
Warm stone visuals
This can work especially well in Rosamond interiors where homeowners want a comfortable, natural look that suits the surrounding desert landscape.
Cooler Wood Looks Need Cooler Partners
Gray-brown or cooler-toned vinyl often works better with tile that includes:
Charcoal
Cool gray
Crisp white
Blue-gray
Concrete-inspired tones
The goal isn’t to make the flooring identical. It’s to avoid an obvious undertone conflict.
A cool gray tile beside strongly orange-toned wood-look vinyl, for example, may feel disconnected unless other design elements intentionally bridge the two.
Compare Samples in the Actual Room
Lighting can change how flooring colors appear.
A material that looks neutral in a showroom may appear warmer or cooler once it’s placed near your cabinets, furniture, and windows.
Rosamond homes can receive plenty of bright natural light, so compare flooring samples in the actual space whenever possible.
Look at them:
In morning light
During the brightest part of the day
In evening light
Under your normal interior lighting
Seeing the materials together is far more useful than selecting each one independently.
Use Tile to Define Functional Areas
Open-concept design doesn’t mean every part of the space has to use the same flooring.
Different materials can subtly define zones without adding walls.
Define the Kitchen
One popular approach is to use hardwood-look vinyl throughout the living and dining areas while introducing tile in the kitchen.
This gives the kitchen its own visual identity without physically separating it from the rest of the room.
The transition can work particularly well around:
Kitchen islands
Cabinet runs
Peninsulas
Major changes in room width
Natural architectural boundaries
The flooring change can signal that you’re entering a different functional area while preserving the overall openness of the layout.
Highlight an Entryway
Entryways deal with outdoor shoes, dust, and everyday traffic.
Using tile near the front or back entrance can create a purposeful landing zone before the flooring transitions to hardwood-look vinyl.
This can also add a decorative opportunity.
A patterned or stone-look tile may create a memorable first impression, while the adjoining vinyl carries warmth into the rest of the home.
Create a Dining Zone
In some floor plans, tile beneath a dining space can help visually define that area.
This works best when there is a clear architectural reason for the flooring boundary.
Avoid creating an arbitrary rectangle of tile in the middle of a larger vinyl floor unless the layout clearly supports it. A flooring transition generally looks more intentional when it follows the structure of the room.
Make the Transition Look Intentional
The point where tile meets hardwood-look vinyl deserves careful planning.
Even beautiful flooring can lose some of its visual impact when the transition between materials feels awkward.
Follow Natural Architectural Lines
Look for locations where a change in material already makes visual sense.
Possible transition points include:
Doorways
Cabinet edges
Kitchen islands
Hallway openings
Changes in wall direction
Room-width changes
A transition placed along one of these natural boundaries is easier for the eye to understand.
Keep the Transition Clean
The meeting point between flooring materials needs to account for the construction and installation requirements of both products.
Depending on the specific flooring systems, there may be differences in height, movement requirements, or transition profiles.
A flooring professional can help determine how the materials can meet cleanly while following manufacturer requirements.
Avoid Too Many Flooring Changes
Using two complementary flooring materials can create interest.
Using several unrelated materials within one open-concept area can make the home feel visually busy.
If you already have hardwood-look vinyl and tile sharing the main space, consider allowing those materials to carry the design rather than introducing additional flooring styles nearby.
Consistency is what keeps a mixed-material floor plan feeling intentional.
Choose Tile That Complements Rather Than Copies the Vinyl
Trying to make tile imitate the vinyl exactly can sometimes create a near-match that looks less coordinated than an intentional contrast.
A better approach is often to let each material contribute something different.
Homeowners comparing options can explore tile flooring in stone, ceramic, wood-inspired, and contemporary looks to find a style that complements surrounding flooring without duplicating it.
Consider Stone-Look Tile
Stone-inspired tile can pair beautifully with wood-look vinyl because the materials provide natural visual contrast.
A warm oak-look vinyl paired with limestone-inspired tile, for example, can create a relaxed and timeless appearance.
Stone looks also work well in kitchens and entryways where homeowners want the flooring to feel substantial without introducing a bold pattern.
Try Concrete-Inspired Tile for Modern Interiors
For a more contemporary Rosamond home, concrete-look tile can create a clean contrast with warm vinyl planks.
The combination works because the surfaces have different personalities:
Vinyl provides warmth and grain.
Concrete-inspired tile adds simplicity and structure.
Keeping the color palette connected prevents the contrast from becoming harsh.
Use Patterned Tile as an Accent
Patterned tile can work well in an entryway, small kitchen zone, or another defined area.
Because patterns already bring visual energy, pair them with a relatively calm hardwood-look vinyl.
This lets the tile become a feature without forcing the entire room to compete for attention.
Think About Plank and Tile Size Together
Flooring format affects how large, calm, or busy an open-concept room feels.
Wide Vinyl Planks Can Create an Open Feel
Wider hardwood-look vinyl planks often provide a spacious, contemporary appearance.
Their larger visual scale can work especially well in open living areas because fewer individual plank lines are visible across the room.
Large-Format Tile Can Balance Wide Planks
If the vinyl uses wide planks, large-format tile may create a complementary sense of scale.
Rather than matching dimensions, the goal is to avoid having one flooring section look extremely busy beside another that appears calm.
Smaller Tile Adds Detail
Smaller tiles can work beautifully when you intentionally want more pattern or texture.
They may be especially effective in a compact entry zone or as a design feature near a doorway.
In large adjoining spaces, however, consider how numerous grout lines will look beside the longer lines of vinyl planks.
Viewing full-size samples or installed examples can make these proportions easier to understand.
Pay Attention to Flooring Direction
The direction of hardwood-look vinyl planks can influence how an open-concept space feels.
Use the Layout to Guide the Eye
Planks can visually lead the eye through a space.
In a long room, running the flooring along the main visual path can reinforce the sense of flow.
The best direction depends on several factors, including:
Room shape
Natural light
Entry points
Hallway connections
Installation requirements
Overall visual goals
Coordinate Direction With Tile Lines
If the adjoining tile has strong rectangular lines, think about how those lines interact with the vinyl.
They don’t always have to run in the same direction, but the relationship should feel purposeful.
A grid-style tile next to long planks can create attractive contrast. Large rectangular tile may also be laid in a way that reinforces the direction established by the vinyl.
Flooring layout is easier to evaluate before installation than after it, so this is a useful detail to discuss during project planning.
Use Contrast Carefully
Some of the most attractive flooring combinations don’t match closely at all.
Contrast can be effective when it looks intentional.
Light and Dark Combinations
Light wood-look vinyl can pair with darker charcoal or slate-inspired tile for a dramatic contemporary look.
Dark vinyl can work with lighter cream or stone-style tile to keep adjoining spaces from feeling too heavy.
When using strong contrast, repeat both color families elsewhere in the room.
For example, dark tile might connect with black cabinet hardware or dark lighting fixtures, while the warm vinyl coordinates with furniture and shelving.
Texture Can Create Contrast Too
You don’t need a dramatic color difference.
A smooth, understated tile next to highly detailed wood-look vinyl can provide enough visual variation.
Likewise, a textured stone-look tile can work beside a relatively clean wood grain.
Using texture instead of extreme color contrast can create a sophisticated transition that doesn’t dominate the room.
Coordinate the Flooring With Cabinets and Countertops
In open-concept kitchens, the flooring isn’t viewed by itself.
Cabinets, countertops, backsplashes, appliances, and furniture all occupy the same visual field.
Avoid Making Every Surface Compete
If the countertop has dramatic veining and the backsplash has a strong pattern, adding heavily patterned tile beside highly varied wood-look vinyl may make the room feel overly busy.
Consider giving one or two elements the leading role.
A bold countertop may work best with quieter flooring. A simple kitchen can support a more expressive tile.
Use Cabinets as a Bridge
Cabinet colors can help connect tile and vinyl.
Warm wood cabinets may echo tones within the vinyl, while a neutral tile provides balance.
Painted cabinets in white, cream, gray, or another neutral can act as a visual bridge between two more distinctive flooring materials.
Look at the Entire Palette Together
Whenever possible, place samples of the following beside each other:
Hardwood-look vinyl
Tile
Cabinet finish
Countertop
Backsplash
Wall color
A combination that works as a group is more important than finding one perfect flooring sample in isolation.
Think About Cleaning and Everyday Use
Design matters, but an open-concept floor also needs to fit everyday life.
Different Materials Have Different Care Needs
Hardwood-look vinyl and tile can both be straightforward to maintain, but the recommended cleaning methods depend on the specific product.
Tile also introduces grout joints, which may have their own maintenance requirements.
Follow manufacturer guidance for each flooring material rather than using one cleaning product automatically across both.
Use the Flooring Zones to Your Advantage
One benefit of combining materials is that each can be placed where its characteristics make sense for the household.
A family may prefer comfortable wood-look vinyl in the living room while choosing tile around a heavily used kitchen or entry.
The result can be both attractive and practical.
Consider Pets and Family Traffic
Pets, children, gatherings, and regular indoor-outdoor traffic can influence where each flooring material makes sense.
There isn’t a universal formula.
A household that entertains frequently may prioritize one set of features, while a quieter home may place more emphasis on appearance and underfoot comfort.
Good flooring design begins with how the home is actually lived in.
Keep the Entire Open-Concept Space Connected
The most successful mixed-flooring designs feel cohesive even though the materials are different.
That usually comes from repetition and restraint.
Repeat colors or undertones across both materials. Let furniture and fixtures connect the spaces. Choose transition points that follow the architecture. Avoid adding more flooring types than the layout needs.
Most importantly, look at the project as one large room rather than several isolated flooring decisions.
Hardwood-look vinyl can bring warmth, movement, and a residential feel to a living area. Tile can introduce structure, texture, and a distinct visual identity in kitchens, entryways, or other functional zones.
Neither material needs to overpower the other.
When their colors, scale, transitions, and surrounding finishes are considered together, the change in flooring can actually strengthen the open-concept design instead of interrupting it.
Create a Cohesive Mixed-Flooring Design for Your Rosamond Home
Mixing hardwood-look vinyl with tile gives Rosamond homeowners a chance to combine two very different aesthetics within one connected living space.
Hardwood-look vinyl can establish warmth through living rooms, dining spaces, and other comfortable gathering areas. Tile can create definition in kitchens, entryways, and other zones where homeowners want a distinct surface or design statement.
The secret is coordination rather than exact matching.
Start with one overall design direction. Compare undertones carefully, use natural architectural boundaries for transitions, and consider how plank width, tile size, flooring direction, cabinetry, countertops, and furniture interact.
For a subtle look, pair flooring materials with similar warm or cool undertones. For something more dramatic, use intentional contrast while repeating both colors elsewhere in the room.
There’s also value in seeing flooring samples side by side. Colors and textures can appear different under natural daylight, interior lighting, and next to existing finishes, especially in an open space where several surfaces are visible at once.
Metro Floors Inc. has served Antelope Valley homeowners and businesses for decades, offering flooring options for residential and commercial spaces. A knowledgeable flooring team can help compare materials not only by appearance but also by installation requirements, room use, and the overall flow of your home.
If you’re planning an open-concept flooring update in Rosamond and want help coordinating hardwood-look vinyl with tile, reach out to us for personalized guidance from the Metro Floors Inc. team.


